
Parque Central
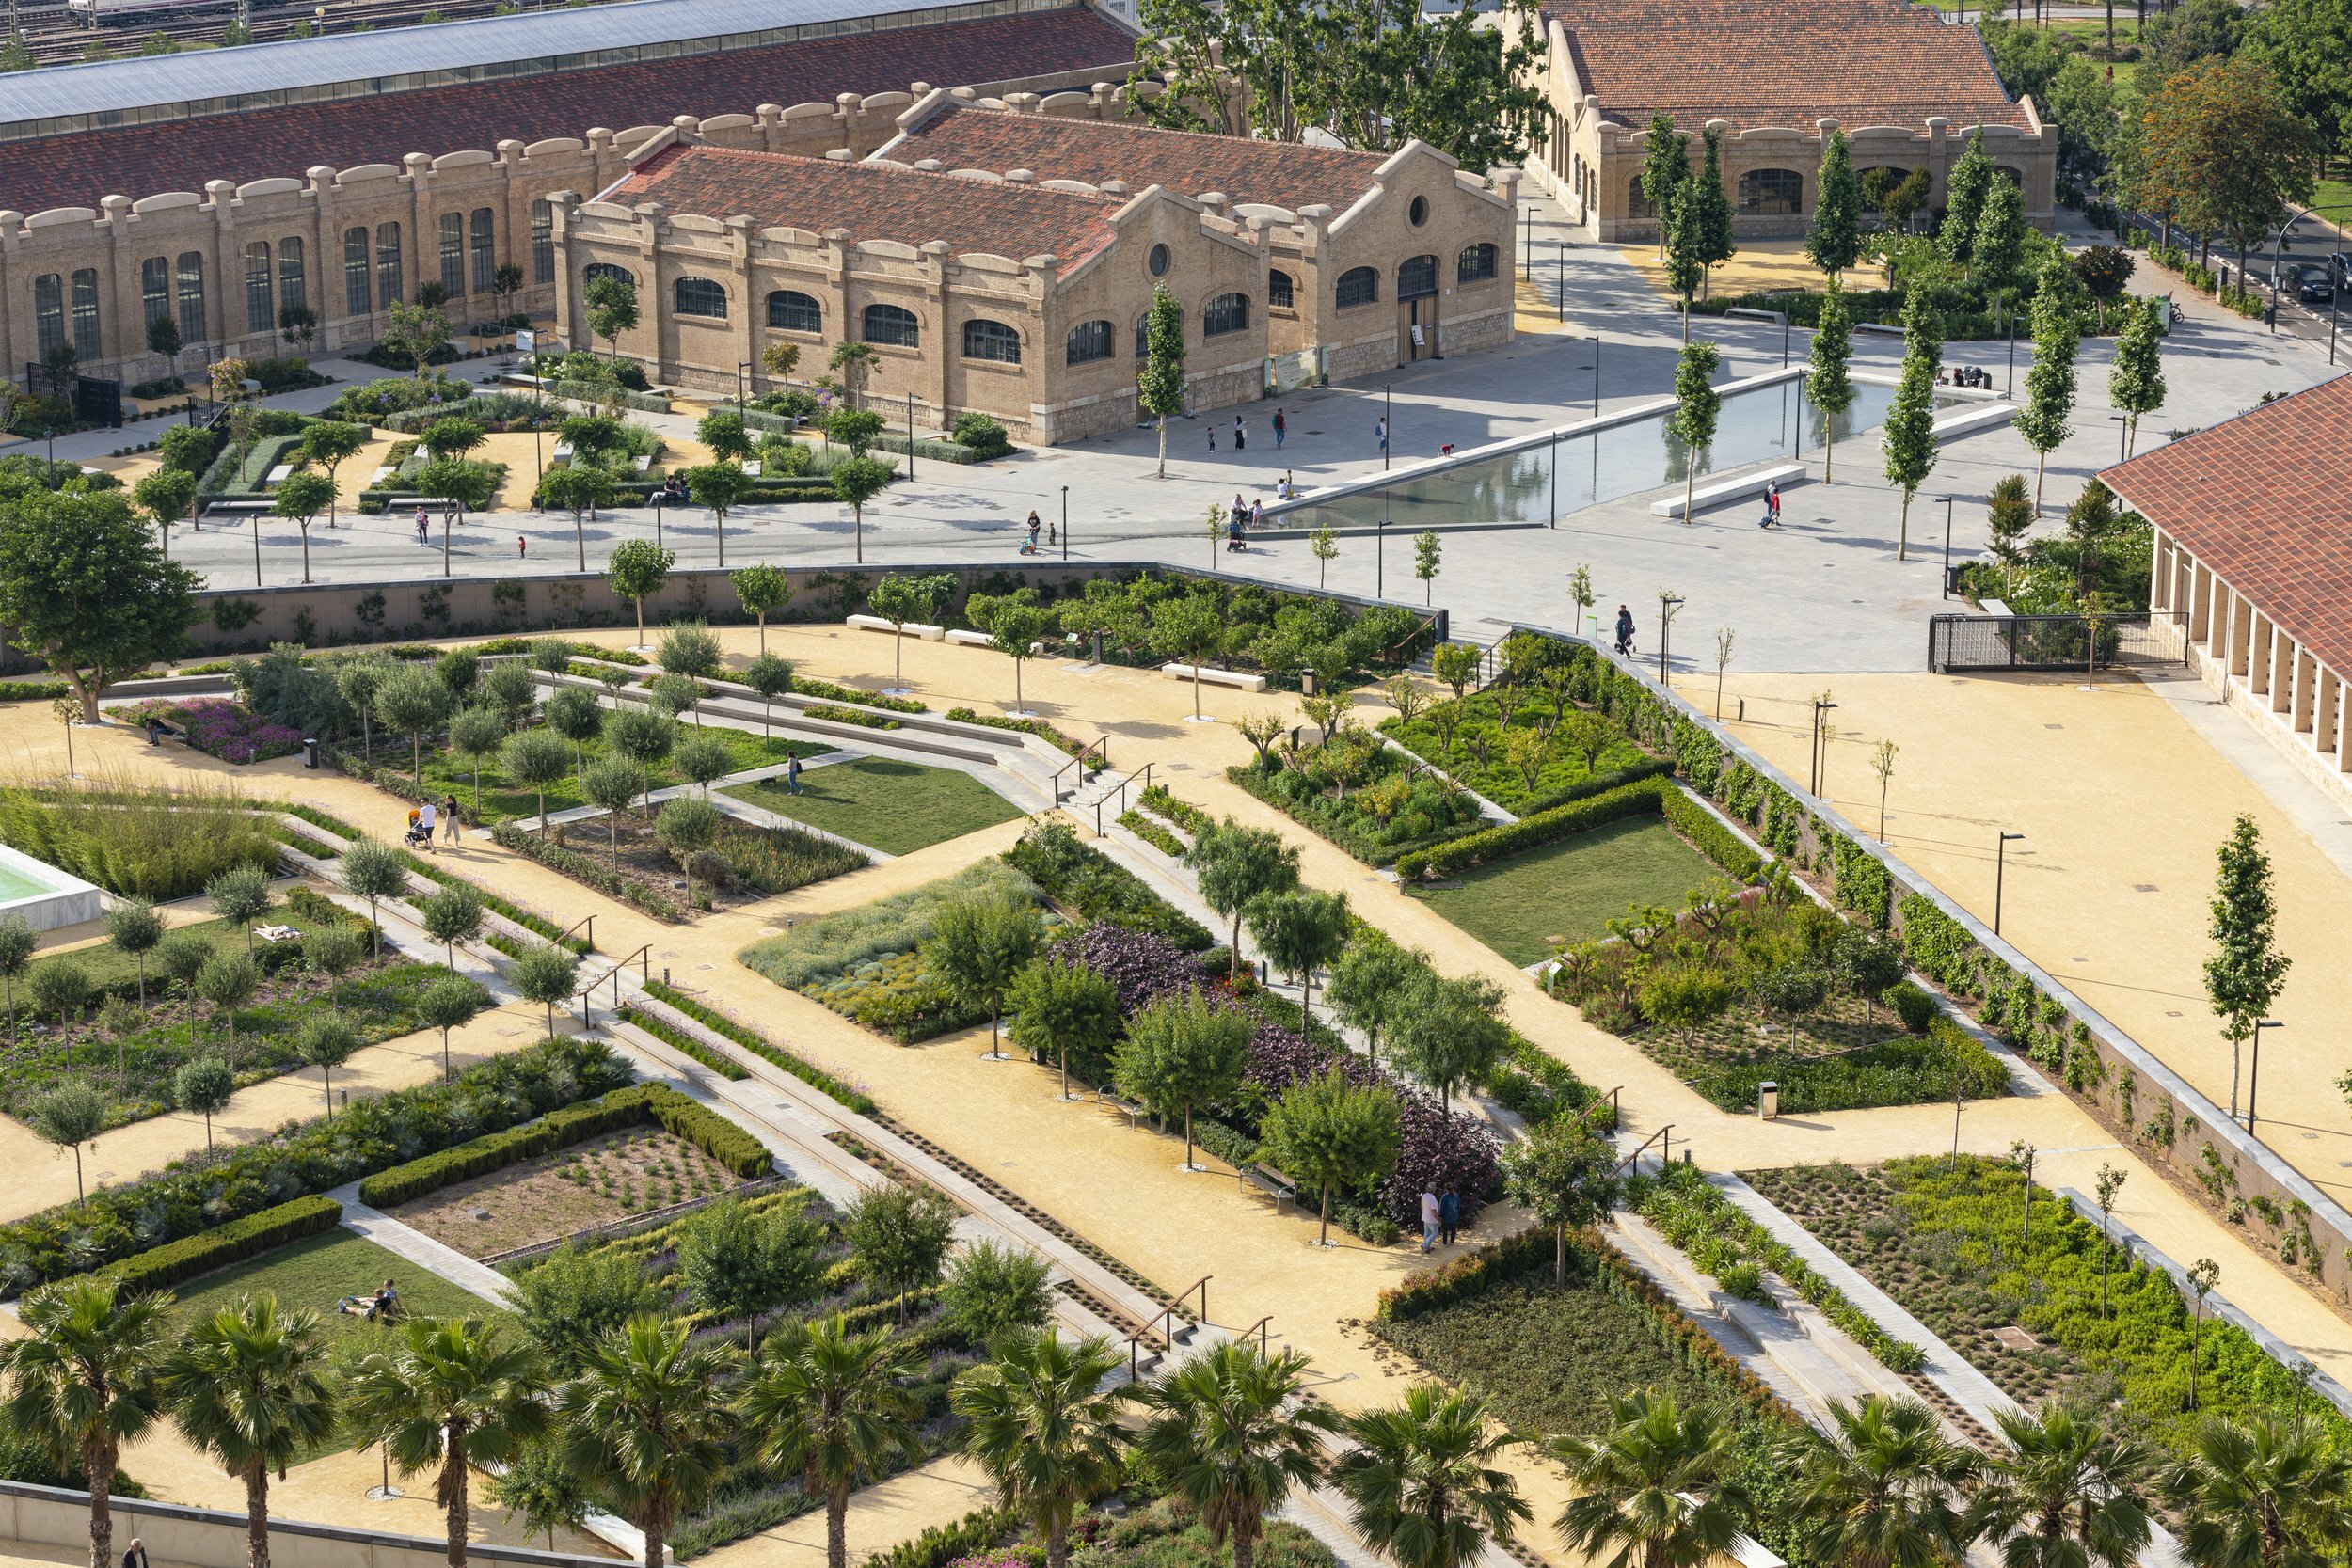
Valencia, Spain | Phase 1 completed 2019
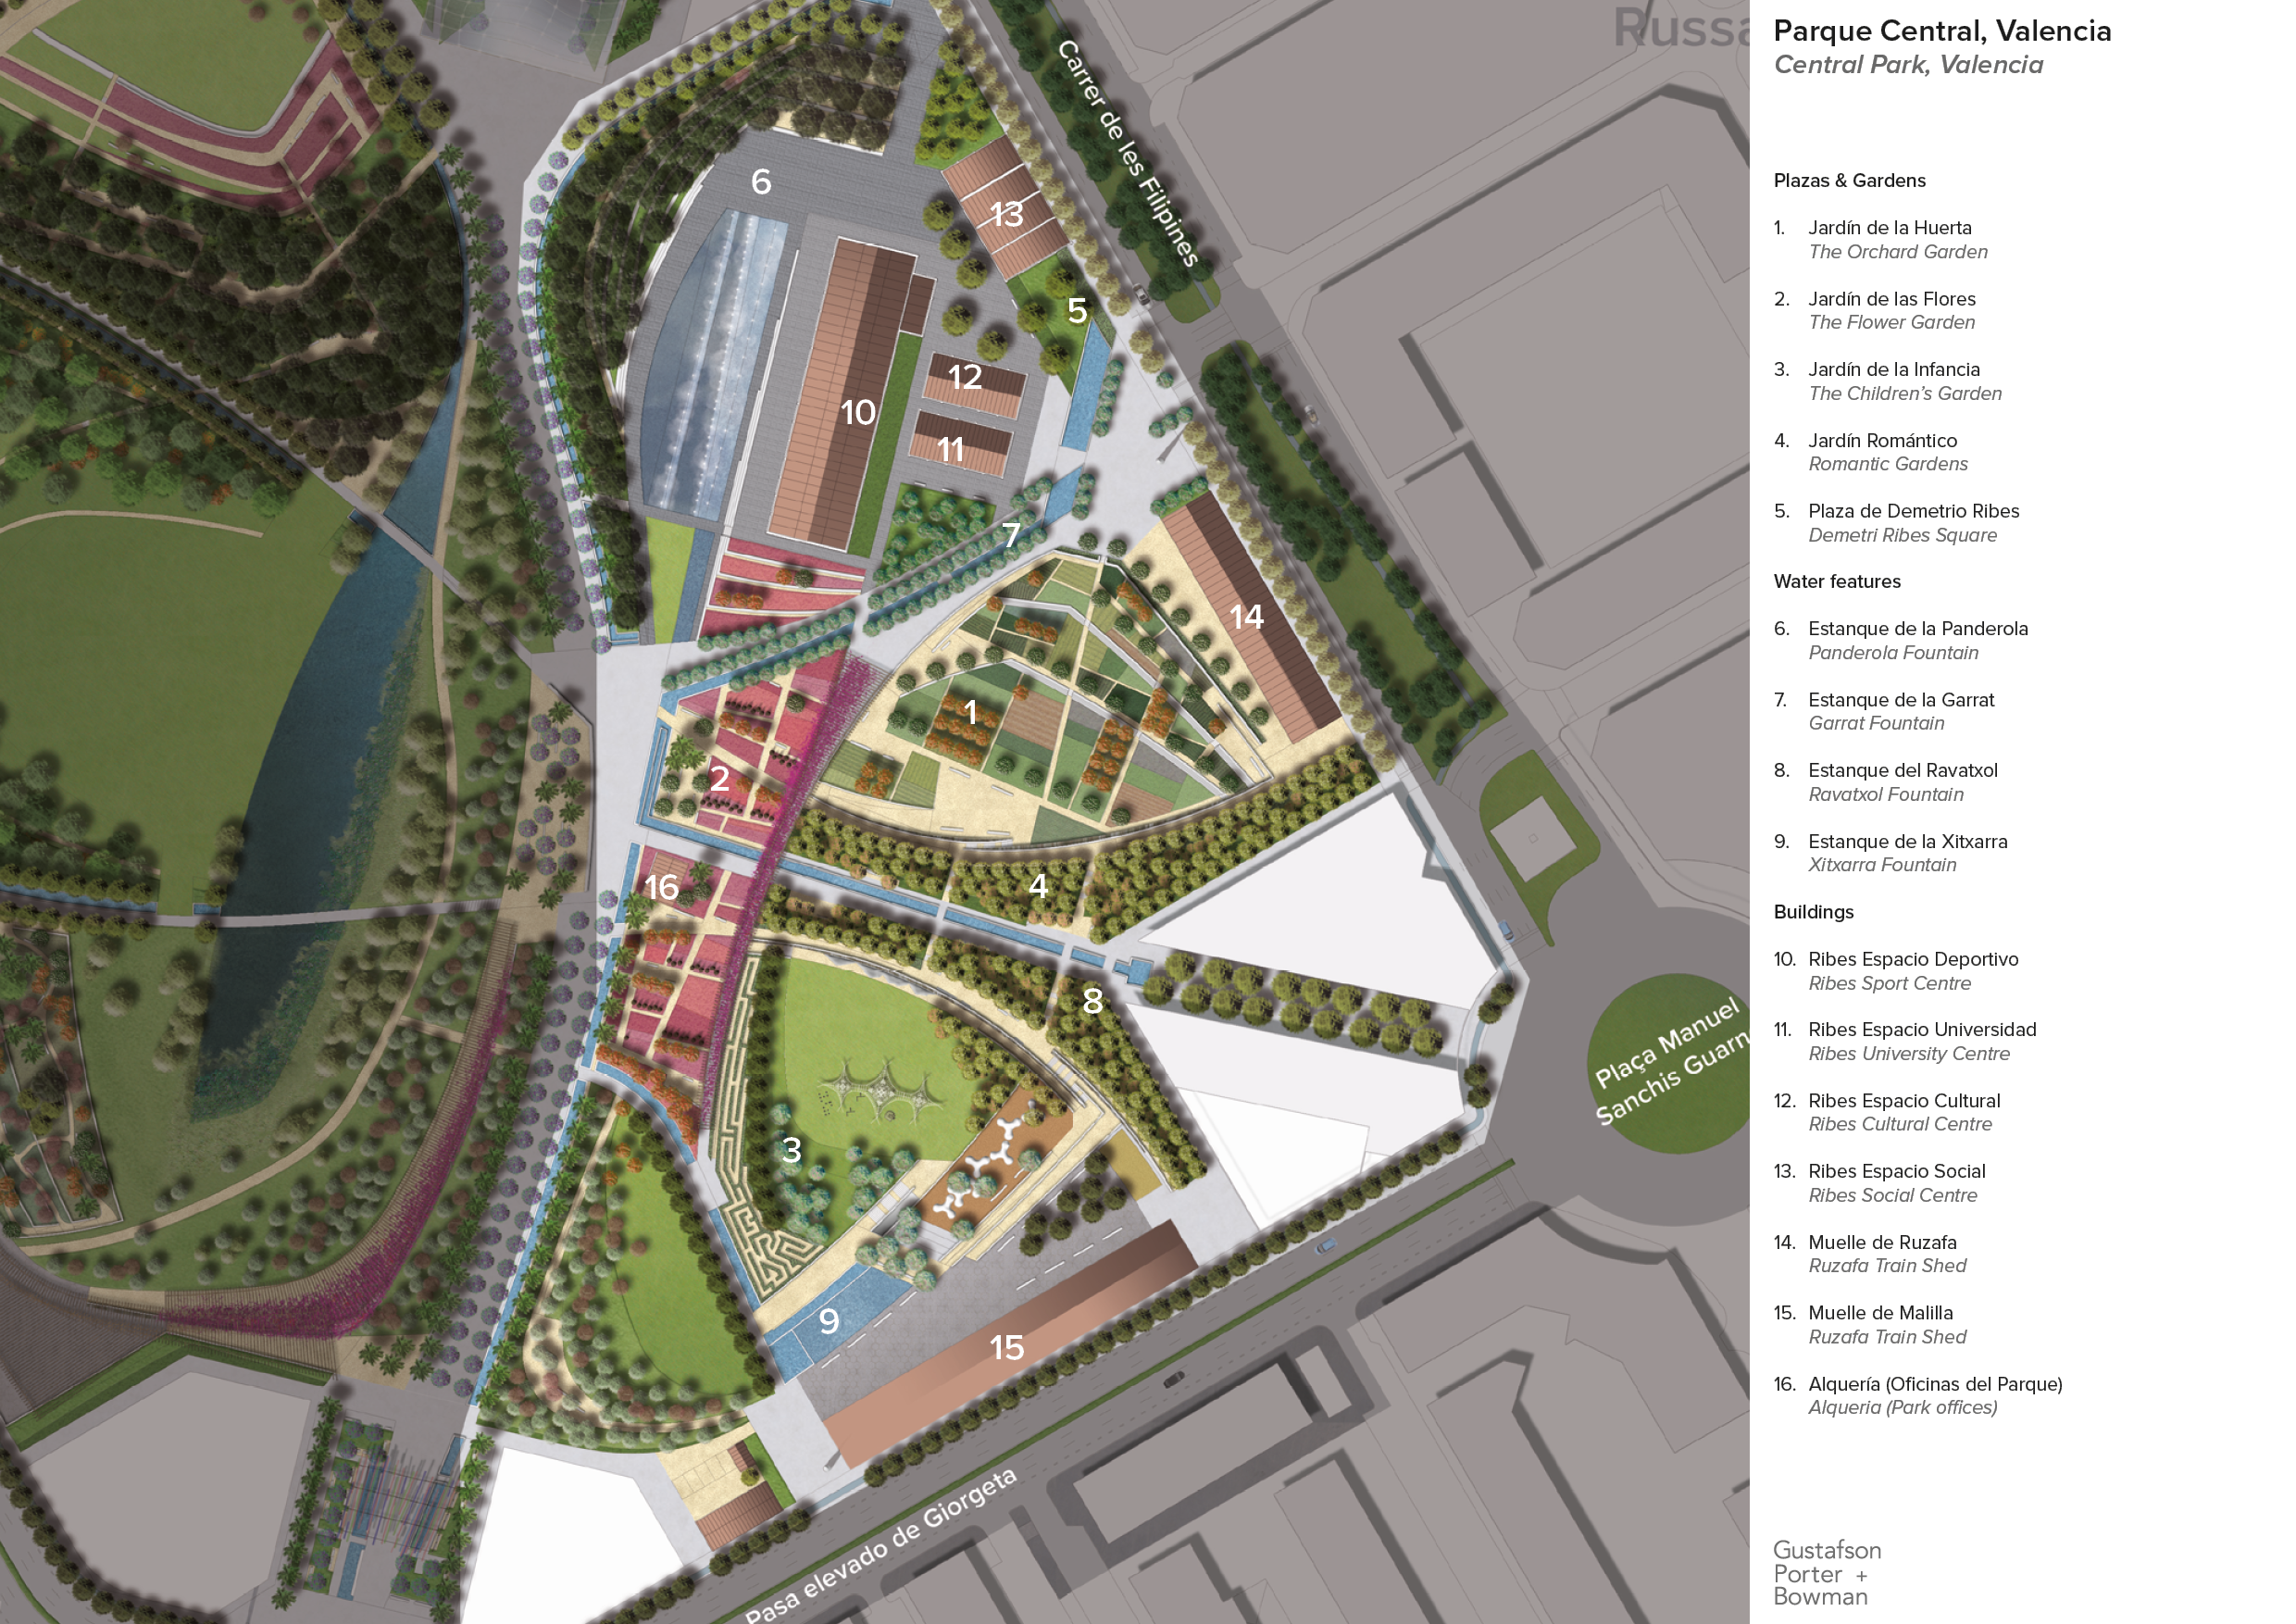
Parque Central distils the historical, cultural, and geographical features of Valencia into an engaging contemporary park and public space. The first phase (11.5ha) is comprised of a series of varied, multi-level gardens and re-purposed railway buildings, that collectively serve as a focal point for a range of age groups and community uses. The design acknowledges Valencia’s unique historical position as a major trading and cultural centre and its location between several ecological habitats.

It is characterised with areas for art, manifested by the ‘bowls’ or ‘ullal’ created through sculpted landforms; for interaction and play, represented by the water pools, jets and channels that welcome visitors to the park; and for the Mediterranean landscape as shown by the colourful and sensory planting palette which has become such a vital new ecological component within the city. Following the construction of the remaining two phases over the coming years, the completed park (23ha) will unite neighbourhoods that are currently divided by railway lines.
“Local identity, activation and maintenance are essential for a park: understanding the local urban and natural context, its culture, climate, its vegetation and materials is essential to create a strong social bond with its users and visitors.”
“The overarching approach is based on reinterpreting the cultural identity of the region, its history and natural heritage through the concept of the ‘bowl’ or ‘ullal (Valencian). It refers to its artistic craftsmanship legacy in ceramics and the idea of abundance of the region in terms of agriculture and the sea.”
Photography © Richard Bloom

Photography © Richard Bloom
“The design of its topography and vegetation creates a variety of places and landscape characters, allowing for different recreational activities where people of all ages, backgrounds and health conditions can enjoy a unique experience.”
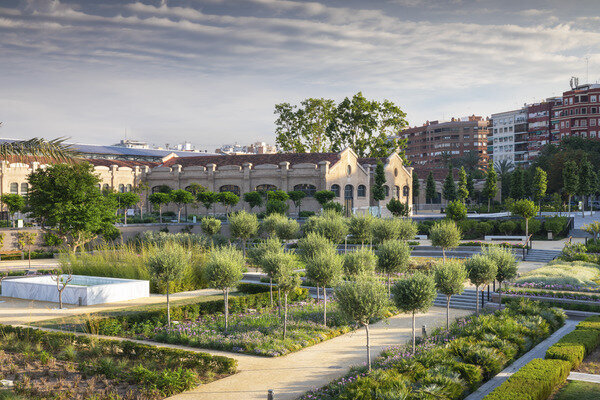
Section of the Garrat Fountain (Estanque de la Garrat); Photography © Richard Bloom

Section of the Orchard Garden (Jardín de la Huerta); Photography © Richard Bloom

Photography © Richard Bloom

Photography © Richard Bloom
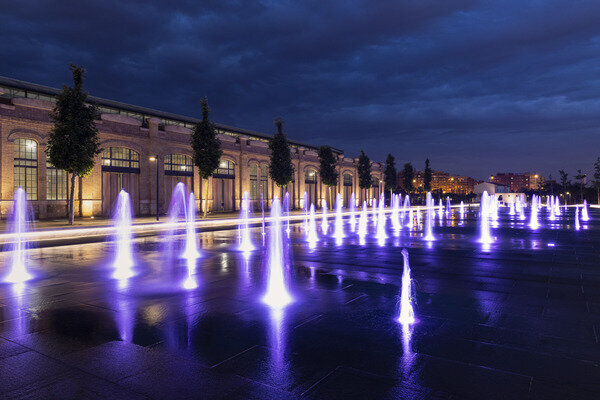
Photography © Richard Bloom

Photography © Richard Bloom

Photography © Richard Bloom
Remaining phases

Press
‘Landscape design for social equity’, AW Architektur & Wohnen Magazine (2026)
‘Valencia’s long-awaited Central Park is finally open’, Lonely Planet magazine (2019)
'Shaping the Urban Landscape', Architettura del Paesaggio (2017)
'Valencia embraces flower power with new Parque Central designed by Gustafson Porter', CLAD Magazine (2015)
'Parque Central Valencia', World Landscape Architecture (2011)
'Gustafson Porter win Valencia Parque Central competition', Topos (2011)
Awards
2020 WAN Awards Finalist, Urban Landscape Category
2019 WAF Awards Finalist, Urban Landscape 2019
2019 Landscape Institute Winner, Large Scale Development Award
2019 Landscape Institute Finalist, Dame Sylvia Crowe Award
2012 Shortlist, WAN Awards, Category: Urban Regeneration / Unbuilt
2012 Commendation, MIPIM AR Future Projects Awards, Category: Big Urban Projects
2011 WAF Awards Finalist, Future Projects / Landscape